Get $1,495 Cash Back
344 CLARENCE STREET, Port Colborne (Sugarloaf) — listed at $598,000. Earn buyer cashback at closing. No catches, just more money in your pocket.
Full of character and beautifully maintained, 344 Clarence Street offers approximately 2,300 sq. ft. in a desirable southwest Port Colborne neighbourhood. The home makes a memorable first impression with its distinctive roofline, dormer windows and broad, rounded front porch with Trex decking. Inside, original hardwood floors and rich wood trim carry through the main level, up the staircase and into the three bedrooms.The main floor includes a bright & refreshed kitchen, separate dining room with french doors, large family room and a bright living room with bay window and stunning wood-burning fireplace. A conveniently located 2-piece bathroom is tucked just off the kitchen. Upstairs are three comfortable bedrooms, the main 4-piece bathroom and lots of closet space. The full basement provides laundry facilities, a workshop and plenty of organized storage space. Features include a high-efficiency wall-mounted, Weissman boiler, ductless air conditioning and central vacuum. The fenced backyard offers excellent privacy, with mature perennial gardens, a patio and a spacious deck with gazebo. The paved driveway leads to a detached double garage at the rear of the property. Located within walking distance of Steele Street school, downtown Port Colborne, the marina and H.H. Knoll Lakeview Park, this is a well-cared-for character home with generous indoor and outdoor space. Quick possession is available. (id:60164)
| Room | Level | Dimensions |
|---|---|---|
| Bathroom | Second level | 2.38 x 2.33 meters |
| Other | Second level | 1.53 x 2.85 meters |
| Utility room | Basement | 6.49 x 7.72 meters |
| Other | Basement | 7.03 x 8.62 meters |
| Living room | Main level | 8.13 x 3.7 meters |
| Dining room | Main level | 4.43 x 3.9 meters |
| Kitchen | Main level | 3.54 x 3.91 meters |
| Family room | Main level | 5.76 x 5.05 meters |
| Bathroom | Main level | 0.72 x 1.26 meters |
| Primary Bedroom | Second level | 4.16 x 3.97 meters |
| Bedroom | Second level | 4.01 x 4.15 meters |
| Bedroom | Second level | 4 x 3.66 meters |
How is the home heated? Is it efficient?+
Heating is natural gas. Gas heating is generally the most cost-efficient option in Ontario winters.
Does it have a basement, and is it finished?+
Yes — Unfinished, Full. A finished basement adds meaningful living space beyond the listed square footage.
What's the parking situation?+
This property includes 5 spaces — Attached Garage, Garage.
What are the ongoing costs beyond the mortgage?+
Budget for annual property taxes of $4,718, heating is natural gas. Always verify the latest figures with your agent before making an offer — these change yearly.
Is this a good starter home?+
At $598,000, this is priced in starter-home territory for Port Colborne (Sugarloaf). With multiple bedrooms, it has room to grow into. Factor in property taxes when calculating your true monthly cost.
Is 344 CLARENCE STREET a good fit for a growing family?+
With 3 bedrooms and 2 bathrooms, there's room for kids plus a guest room or home office. The 2-storey layout keeps living and sleeping areas separated.
Ask About This Property
Nearby Places
Searching nearby places…
Similar listings

 For Sale33 days9
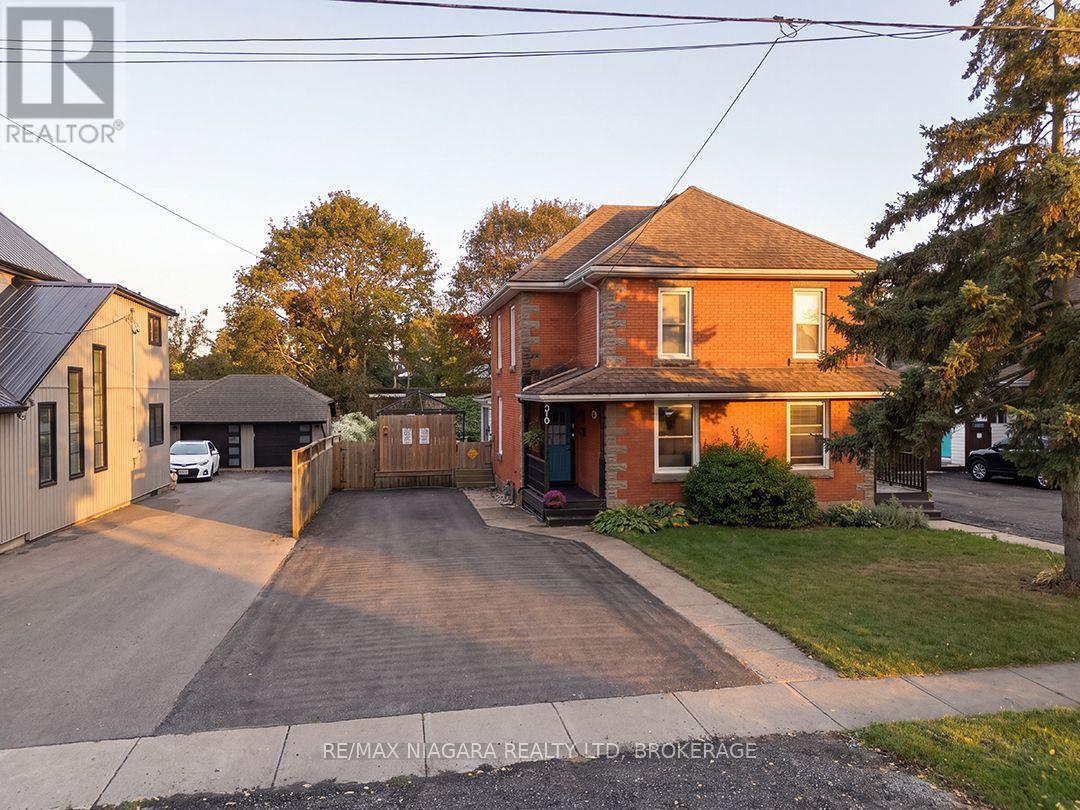 For Sale18 days25
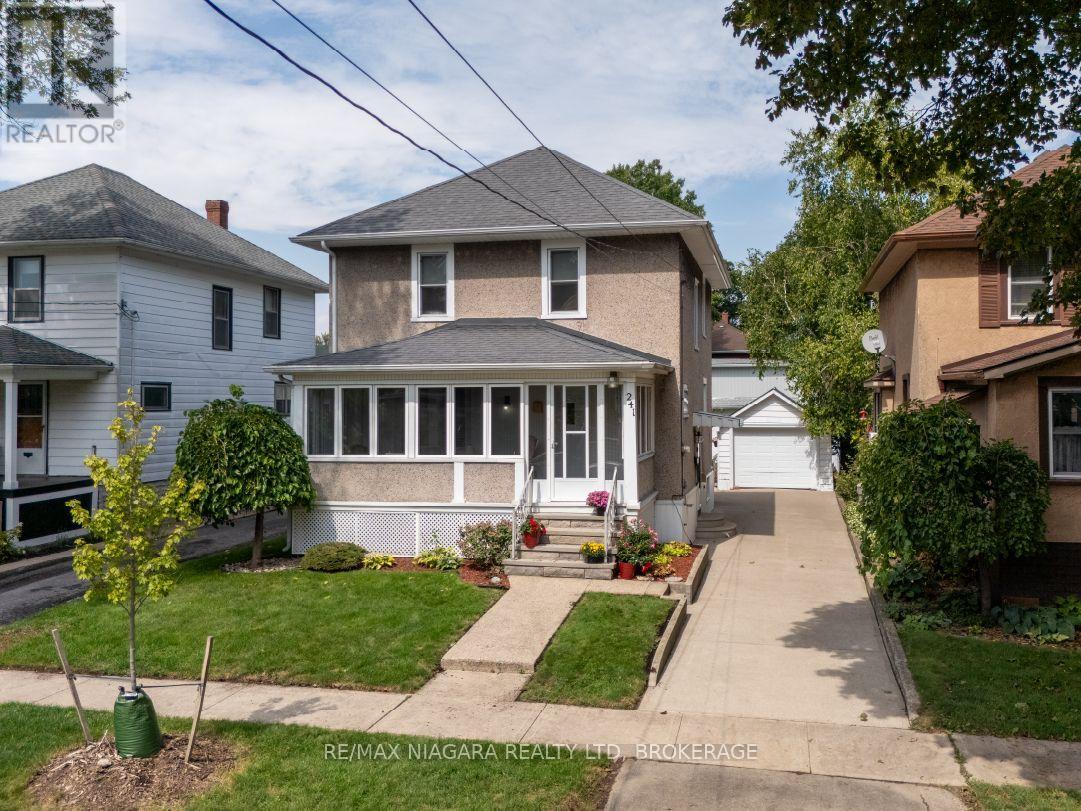 For Sale49 days43
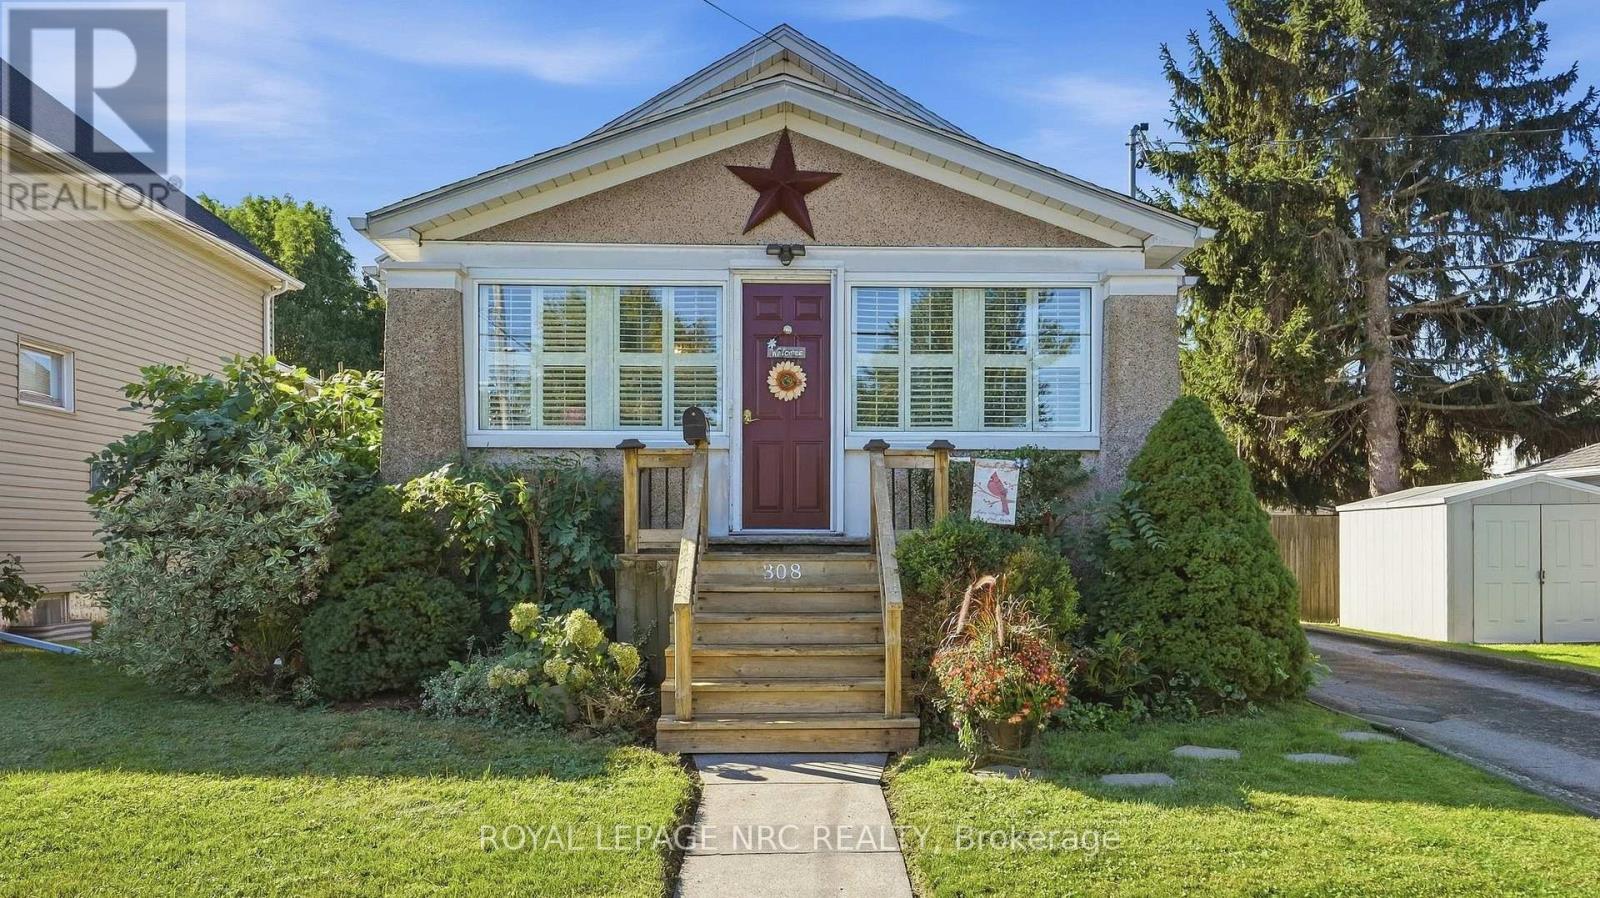 For Sale18 days47

The listing data above is provided under copyright by the Canadian Real Estate Association. While the information is considered reliable, its accuracy is not guaranteed by the Canadian Real Estate Association or getsetsold.ca. Neither getsetsold.ca nor its affiliates make any representations or warranties, express or implied, regarding the accuracy or completeness of the information presented here.